


Detached

1500-2000 sq ft (Living Area)

3 Bedrooms

2 Bathrooms

No

None
Welcome to 637 Collins Bay Rd! Completely transformed with modern elegance, this beautiful 3-bedroom + den, 1.5-bath home offers stylish living in a prime West End location! Situated near top-rated schools, parks, and shopping, with quick access to downtown Kingston and CFB Kingston. Step inside to an open-concept main floor featuring wide-plank flooring, bright natural light, and a focal media wall with a built-in electric fireplace and floating wood mantel. The chef-inspired kitchen boasts warm wood-tone cabinetry, a large center island, stainless steel appliances, and a walk-in pantry with a coffee bar. The upper level offers a primary bedroom with mirrored closets, two additional bedrooms, a dedicated den/home office, and an upgraded full bath with stone counters and beadboard detail. A main floor powder room adds daily convenience. Step outside to an unbelievable backyard setup! Enjoy a spacious deck, an expansive fully fenced yard, and two charming, rustic outbuildings-one ideal as an intimate party barn for cozy celebrations and get-togethers, and a second cozy space perfect for hanging out with family and friends to watch the big game! A rare blend of move-in ready design, everyday functionality, and exceptional outdoor charm.

Sales Representative At Right At Home Realty

759 High Gate Park Drive, Kingston, ON K7M 5Z6
 5 Bedrooms
 3
Bathrooms
 1100-1500
sq ft (Living Area)
 0 Days

1196 Gladstone Way, Kingston, ON K7P 2J4
3 Bedrooms
3
Bathrooms
1500-2000
sq ft (Living Area)
0 Days

601-675 Davis Drive, Kingston, ON K7M 8L5
2 Bedrooms
1
Bathrooms
1000-1199
sq ft (Living Area)
23 Days

3374 Accommodation Road, Kingston, ON K0H 1Y0
4 Bedrooms
2
Bathrooms
1500-2000
sq ft (Living Area)
0 Days

1901 Sydenham Road, Kingston, ON K7L 4V4
5 Bedrooms
4
Bathrooms
2500-3000
sq ft (Living Area)
19 Days

1371 Brackenwood Crescent, Kingston, ON K7P 2W4
4 Bedrooms
2
Bathrooms
1500-2000
sq ft (Living Area)
0 Days

518 Albert Street, Kingston, ON K7K 4M4
5 Bedrooms
2
Bathrooms
1500-2000
sq ft (Living Area)
3 Days

60 Guthrie Drive, Kingston, ON K7K 5X5
4 Bedrooms
2
Bathrooms
700-1100
sq ft (Living Area)
1 Months

53 Rose Abbey Drive, Kingston, ON K7K 6V9
3 Bedrooms
2
Bathrooms
1100-1500
sq ft (Living Area)
0 Days

1543 Providence Crescent, Kingston, ON K7P 0H9
4 Bedrooms
4
Bathrooms
1500-2000
sq ft (Living Area)
0 Days

78 Guthrie Drive, Kingston, ON K7K 5X5
3 Bedrooms
1
Bathrooms
700-1100
sq ft (Living Area)
0 Days

794 Butternut Street, Kingston, ON K7M 6C1
4 Bedrooms
3
Bathrooms
1500-2000
sq ft (Living Area)
4 Days

1530 Albany Drive, Kingston, ON K7P 0L6
4 Bedrooms
4
Bathrooms
1500-2000
sq ft (Living Area)
4 Days

20 Riverside Drive, Kingston, ON K7L 4V1
4 Bedrooms
3
Bathrooms
2500-3000
sq ft (Living Area)
4 Months

227 Arnold Street, Kingston, ON K7M 3M4
2 Bedrooms
1
Bathrooms
700-1100
sq ft (Living Area)
13 Days

39 Lorne Street, Kingston, ON K7K 4L6
3 Bedrooms
2
Bathrooms
700-1100
sq ft (Living Area)
4 Days

855 Lotus Avenue, Kingston, ON K7K 0A6
4 Bedrooms
4
Bathrooms
1500-2000
sq ft (Living Area)
13 Days

412 Malabar Drive, Kingston, ON K7M 8Z5
3 Bedrooms
2
Bathrooms
1100-1500
sq ft (Living Area)
24 Days

602-121 Queen Street, Kingston, ON K7K 0G6
3 Bedrooms
2
Bathrooms
1000-1199
sq ft (Living Area)
4 Months
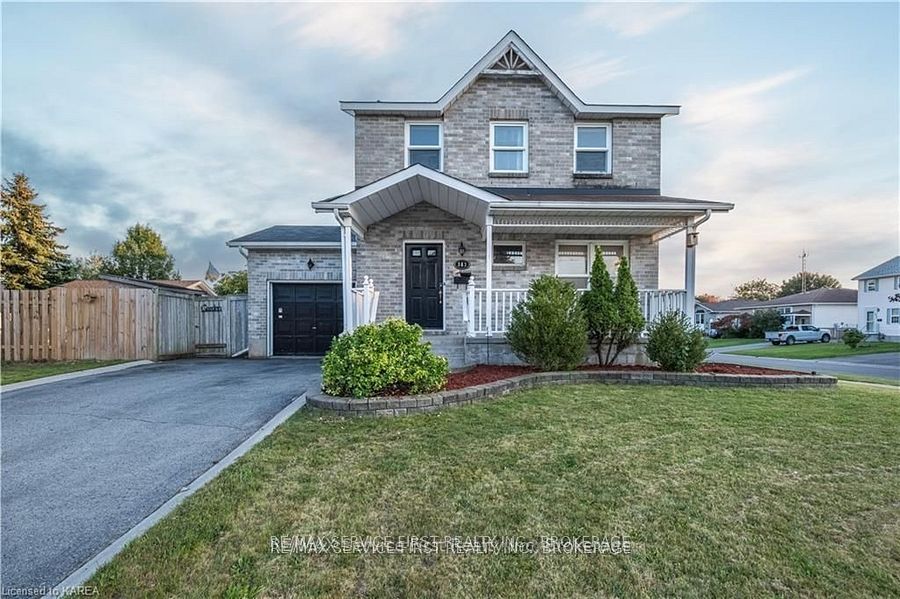
363 Waterloo Drive, Kingston, ON K7M 8L2
3 Bedrooms
3
Bathrooms
1100-1500
sq ft (Living Area)
10 Days

Sign in to access your wishlist, compare properties, and explore more about properties.
Sign up to save favorite properties, compare options, and explore more details about properties.
No worries — reset it in just a few steps.