


Detached

1500-2000 sq ft (Living Area)

4 Bedrooms

4 Bathrooms

No

Attached
Welcome to 855 Lotus Avenue, a spacious and versatile family home offering approximately 2,338sq. ft. of finished living space across three levels, plus an attached garage and a fully fenced backyard. From the brick exterior and welcoming front entry to the bright, functional interior, this home offers plenty of room for a growing family. The main floor features a front living room, convenient powder room and main-floor laundry. At the rear, the kitchen offers warm wood cabinetry, stainless steel appliances, a Centre island and generous counter space, opening naturally to the dining area and family room. Large windows and patio doors fill the space with natural light and lead directly to the backyard deck, creating an easy flow for every day living, barbecues and entertaining. Upstairs, the impressive primary bedroom measures approximately 20'1" x 10'10" and includes its own ensuite. Two additional bedrooms and another full bathroom complete the upper level, giving everyone comfortable private space. The finished lower level adds excellent flexibility with a large 22'7" x 16'5" recreation room, a fourth bedroom, full bathroom, utility room and additional storage. It is an ideal setup for older children, guests, a home office, gym or additional family space. Outside, enjoy a fenced yard with mature trees, a large deck, storage shed and plenty of room for kids and pets to play. An attached garage and private driveway add everyday convenience. With four bedrooms, three full bathrooms plus a powder room, multiple living areas, finished lower-level space and a practical layout that can adapt as your needs change, 855 Lotus Avenue delivers the space, functionality and flexibility today's families are looking for.

Sales Representative At Right At Home Realty

60 Guthrie Drive, Kingston, ON K7K 5X5
 4 Bedrooms
 2
Bathrooms
 700-1100
sq ft (Living Area)
 1 Months

53 Rose Abbey Drive, Kingston, ON K7K 6V9
3 Bedrooms
2
Bathrooms
1100-1500
sq ft (Living Area)
0 Days

1543 Providence Crescent, Kingston, ON K7P 0H9
4 Bedrooms
4
Bathrooms
1500-2000
sq ft (Living Area)
0 Days

78 Guthrie Drive, Kingston, ON K7K 5X5
3 Bedrooms
1
Bathrooms
700-1100
sq ft (Living Area)
0 Days

518 Albert Street, Kingston, ON K7K 4M4
5 Bedrooms
2
Bathrooms
1500-2000
sq ft (Living Area)
3 Days

794 Butternut Street, Kingston, ON K7M 6C1
4 Bedrooms
3
Bathrooms
1500-2000
sq ft (Living Area)
4 Days

1371 Brackenwood Crescent, Kingston, ON K7P 2W4
4 Bedrooms
2
Bathrooms
1500-2000
sq ft (Living Area)
0 Days

1530 Albany Drive, Kingston, ON K7P 0L6
4 Bedrooms
4
Bathrooms
1500-2000
sq ft (Living Area)
4 Days

20 Riverside Drive, Kingston, ON K7L 4V1
4 Bedrooms
3
Bathrooms
2500-3000
sq ft (Living Area)
4 Months

227 Arnold Street, Kingston, ON K7M 3M4
2 Bedrooms
1
Bathrooms
700-1100
sq ft (Living Area)
13 Days

39 Lorne Street, Kingston, ON K7K 4L6
3 Bedrooms
2
Bathrooms
700-1100
sq ft (Living Area)
4 Days

412 Malabar Drive, Kingston, ON K7M 8Z5
3 Bedrooms
2
Bathrooms
1100-1500
sq ft (Living Area)
24 Days

602-121 Queen Street, Kingston, ON K7K 0G6
3 Bedrooms
2
Bathrooms
1000-1199
sq ft (Living Area)
4 Months
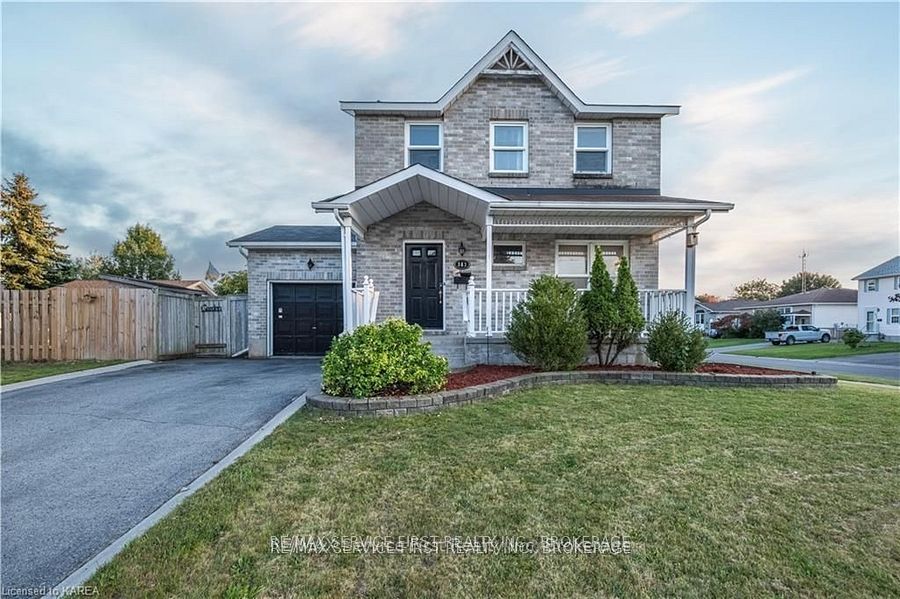
363 Waterloo Drive, Kingston, ON K7M 8L2
3 Bedrooms
3
Bathrooms
1100-1500
sq ft (Living Area)
10 Days

21 First Avenue, Kingston, ON K7K 2G4
3 Bedrooms
1
Bathrooms
700-1100
sq ft (Living Area)
25 Days

721 Millwood Drive, Kingston, ON K7M 8Z2
4 Bedrooms
3
Bathrooms
1100-1500
sq ft (Living Area)
13 Days

1132 Halifax Drive, Kingston, ON K7P 0C5
4 Bedrooms
3
Bathrooms
1100-1500
sq ft (Living Area)
0 Days

406-115 Barrett Court, Kingston, ON K7L 5H6
2 Bedrooms
2
Bathrooms
1200-1399
sq ft (Living Area)
11 Days

195 Belmont Avenue, Kingston, ON K7M 4T3
3 Bedrooms
2
Bathrooms
1500-2000
sq ft (Living Area)
0 Days

166 Ellesmeer Avenue, Kingston, ON K7P 3H6
2 Bedrooms
2
Bathrooms
1100-1500
sq ft (Living Area)
3 Months

Sign in to access your wishlist, compare properties, and explore more about properties.
Sign up to save favorite properties, compare options, and explore more details about properties.
No worries — reset it in just a few steps.