


Condo Apartment

1200-1399 sq ft (Living Area)

2 Bedrooms

2 Bathrooms

No

None
Rarely offered this bright and spacious solarium corner suite at "The Deerfield" condominium offers nearly 1,300 sq.ft. of comfortable, thoughtfully designed living space, with two balconies providing both southeast and southwest exposure and an abundance of natural light throughout the day. The well-laid-out, open-concept floor plan features two generous bedrooms and two bathrooms, including a beautiful primary suite with a walk-in closet and four-piece ensuite. Recently installed luxury vinyl plank flooring flows through the hallway, kitchen, living room, dining room and solarium, creating a fresh and cohesive feel throughout the main living areas. Additional conveniences include in-suite laundry, a dedicated storage room, and access to an additional laundry area on the fourth floor. One of the many things that makes The Deerfield so special is its welcoming sense of community. Residents enjoy a wonderful selection of interest groups, activities and social opportunities, along with an impressive range of amenities designed to make everyday living enjoyable in every season. Take advantage of the indoor swimming pool, sauna, community/party room, games room and library, indoor workshop, exercise room, and guest suite. Ideally located in Kingston's east end, The Deerfield is surrounded by shopping and convenient bus routes, and is just minutes from RMC, CFB Kingston, Highway 401 and downtown Kingston. A rare combination of space, light, amenities and community, this exceptional corner suite offers a comfortable lifestyle in a highly sought-after condominium.

Sales Representative At Right At Home Realty

794 Butternut Street, Kingston, ON K7M 6C1
 4 Bedrooms
 3
Bathrooms
 1500-2000
sq ft (Living Area)
 4 Days

1371 Brackenwood Crescent, Kingston, ON K7P 2W4
4 Bedrooms
2
Bathrooms
1500-2000
sq ft (Living Area)
0 Days

78 Guthrie Drive, Kingston, ON K7K 5X5
3 Bedrooms
1
Bathrooms
700-1100
sq ft (Living Area)
0 Days

1530 Albany Drive, Kingston, ON K7P 0L6
4 Bedrooms
4
Bathrooms
1500-2000
sq ft (Living Area)
4 Days

20 Riverside Drive, Kingston, ON K7L 4V1
4 Bedrooms
3
Bathrooms
2500-3000
sq ft (Living Area)
4 Months

227 Arnold Street, Kingston, ON K7M 3M4
2 Bedrooms
1
Bathrooms
700-1100
sq ft (Living Area)
13 Days

39 Lorne Street, Kingston, ON K7K 4L6
3 Bedrooms
2
Bathrooms
700-1100
sq ft (Living Area)
4 Days

855 Lotus Avenue, Kingston, ON K7K 0A6
4 Bedrooms
4
Bathrooms
1500-2000
sq ft (Living Area)
13 Days

412 Malabar Drive, Kingston, ON K7M 8Z5
3 Bedrooms
2
Bathrooms
1100-1500
sq ft (Living Area)
24 Days

602-121 Queen Street, Kingston, ON K7K 0G6
3 Bedrooms
2
Bathrooms
1000-1199
sq ft (Living Area)
4 Months
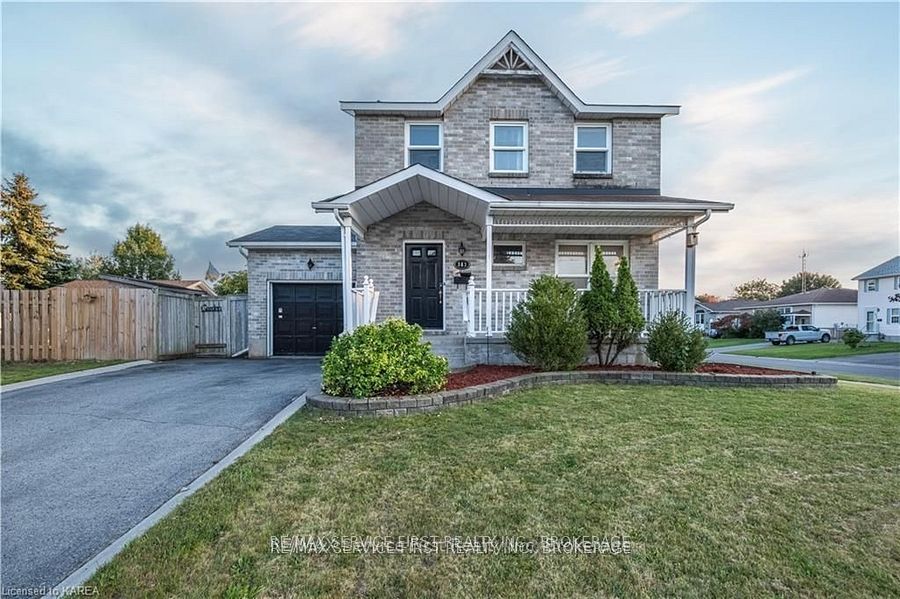
363 Waterloo Drive, Kingston, ON K7M 8L2
3 Bedrooms
3
Bathrooms
1100-1500
sq ft (Living Area)
10 Days

21 First Avenue, Kingston, ON K7K 2G4
3 Bedrooms
1
Bathrooms
700-1100
sq ft (Living Area)
25 Days

721 Millwood Drive, Kingston, ON K7M 8Z2
4 Bedrooms
3
Bathrooms
1100-1500
sq ft (Living Area)
13 Days

1132 Halifax Drive, Kingston, ON K7P 0C5
4 Bedrooms
3
Bathrooms
1100-1500
sq ft (Living Area)
0 Days

195 Belmont Avenue, Kingston, ON K7M 4T3
3 Bedrooms
2
Bathrooms
1500-2000
sq ft (Living Area)
0 Days

166 Ellesmeer Avenue, Kingston, ON K7P 3H6
2 Bedrooms
2
Bathrooms
1100-1500
sq ft (Living Area)
3 Months

1096 Willowood Drive, Kingston, ON K7P 1Z3
3 Bedrooms
2
Bathrooms
1100-1500
sq ft (Living Area)
10 Days

1505 Clover Street, Kingston, ON K7P 0N1
3 Bedrooms
4
Bathrooms
1500-2000
sq ft (Living Area)
26 Days

60 Guthrie Drive, Kingston, ON K7K 5X5
4 Bedrooms
2
Bathrooms
700-1100
sq ft (Living Area)
1 Months

540 Monterey Court, Kingston, ON K7M 9A2
4 Bedrooms
3
Bathrooms
1100-1500
sq ft (Living Area)
0 Days

Sign in to access your wishlist, compare properties, and explore more about properties.
Sign up to save favorite properties, compare options, and explore more details about properties.
No worries — reset it in just a few steps.