


Detached

1100-1500 sq ft (Living Area)

3 Bedrooms

3 Bathrooms

No

Attached
Welcome to 5082 Highway 15, a beautifully finished 2022-built bungalow set on 1.2 private acres. Bright, modern and move-in ready!! This home offers 3 bedrooms, 3 bathrooms and a thoughtfully designed main level with 9-foot ceilings throughout, plus a 10-foot tray ceiling in the living room that adds extra character to the space. Large casement windows flood the space with natural light, while the open-concept layout flows effortlessly between the kitchen, dining and living areas, making it perfect for both everyday living and entertaining. The kitchen is beautifully finished with crisp white cabinetry, stainless steel appliances and a large island with extended seating that naturally becomes the heart of the home. The primary suite is a standout, featuring a huge walk-in closet and an ensuite with double sinks, a tiled shower and convenient stackable laundry. A double 20' x 22' garage offers interior access, a separate side entrance and an EV charger, with a driveway finished in recycled asphalt. Downstairs, the walk-out basement opens up even more possibilities with egress windows, a bathroom rough-in and plenty of space to create a rec room, home gym, additional bedrooms or a future in-law suite. Step outside and you'll find a peaceful treed setting with plenty of privacy and a trail in the back to enjoy. Additional features include a high-efficiency furnace, HRV system, A/C and remaining Tarion warranty coverage. Located just 10 minutes north of Highway 401 and approximately 30 minutes from KGH and Queen's University, with convenient access to Downtown Kingston, CFB Kingston and the west end. Just minutes from the Rideau Canal at Lower Brewers Lock, offering easy access to beautiful trails, water and outdoor recreation. Newer construction, country privacy and room to grow - this is one you'll want to see in person!

Sales Representative At Right At Home Realty

412 Malabar Drive, Kingston, ON K7M 8Z5
 3 Bedrooms
 2
Bathrooms
 1100-1500
sq ft (Living Area)
 24 Days

602-121 Queen Street, Kingston, ON K7K 0G6
3 Bedrooms
2
Bathrooms
1000-1199
sq ft (Living Area)
4 Months
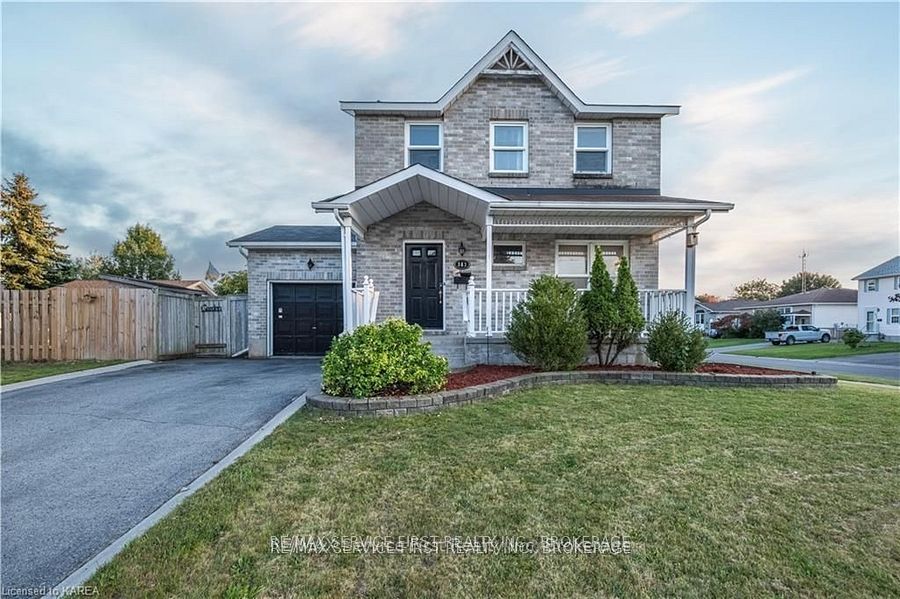
363 Waterloo Drive, Kingston, ON K7M 8L2
3 Bedrooms
3
Bathrooms
1100-1500
sq ft (Living Area)
10 Days

21 First Avenue, Kingston, ON K7K 2G4
3 Bedrooms
1
Bathrooms
700-1100
sq ft (Living Area)
25 Days

721 Millwood Drive, Kingston, ON K7M 8Z2
4 Bedrooms
3
Bathrooms
1100-1500
sq ft (Living Area)
13 Days

1132 Halifax Drive, Kingston, ON K7P 0C5
4 Bedrooms
3
Bathrooms
1100-1500
sq ft (Living Area)
0 Days

406-115 Barrett Court, Kingston, ON K7L 5H6
2 Bedrooms
2
Bathrooms
1200-1399
sq ft (Living Area)
11 Days

195 Belmont Avenue, Kingston, ON K7M 4T3
3 Bedrooms
2
Bathrooms
1500-2000
sq ft (Living Area)
0 Days

166 Ellesmeer Avenue, Kingston, ON K7P 3H6
2 Bedrooms
2
Bathrooms
1100-1500
sq ft (Living Area)
3 Months

1096 Willowood Drive, Kingston, ON K7P 1Z3
3 Bedrooms
2
Bathrooms
1100-1500
sq ft (Living Area)
10 Days

1505 Clover Street, Kingston, ON K7P 0N1
3 Bedrooms
4
Bathrooms
1500-2000
sq ft (Living Area)
26 Days

60 Guthrie Drive, Kingston, ON K7K 5X5
4 Bedrooms
2
Bathrooms
700-1100
sq ft (Living Area)
1 Months

540 Monterey Court, Kingston, ON K7M 9A2
4 Bedrooms
3
Bathrooms
1100-1500
sq ft (Living Area)
0 Days

85 Hamilton Street, Kingston, ON K7K 1P3
8 Bedrooms
4
Bathrooms
3000-3500
sq ft (Living Area)
7 Days

1449 Avondale Crescent, Kingston, ON K7P 2V3
3 Bedrooms
2
Bathrooms
700-1100
sq ft (Living Area)
10 Days

258 College Street, Kingston, ON K7L 4M2
5 Bedrooms
3
Bathrooms
1100-1500
sq ft (Living Area)
21 Days

502-257 Bath Road, Kingston, ON K7M 7T3
2 Bedrooms
2
Bathrooms
1200-1399
sq ft (Living Area)
18 Days

86 ELLERBECK Street, Kingston, ON K7L 4H7
5 Bedrooms
2
Bathrooms
1500-2000
sq ft (Living Area)
0 Days

1017 Woodhaven Drive, Kingston, ON K7P 0H7
4 Bedrooms
4
Bathrooms
1500-2000
sq ft (Living Area)
15 Days

1377 BRACKENWOOD Crescent, Kingston, ON K7P 2W4
3 Bedrooms
3
Bathrooms
1100-1500
sq ft (Living Area)
0 Days

Sign in to access your wishlist, compare properties, and explore more about properties.
Sign up to save favorite properties, compare options, and explore more details about properties.
No worries — reset it in just a few steps.