


Semi-Detached

1100-1500 sq ft (Living Area)

1 Bedrooms

3 Bathrooms

No

Attached
Step inside this charming semi detached bungaloft and immediately feel the bright, uplifting atmosphere that sets this home apart. The main level features vaulted ceilings in the living room, a bright kitchen with large windows, and a patio door off the living room that leads directly to the private rear yard. A comfortable bedroom and full bath on this level add convenience and accessibility. The attached 1 car garage with inside entry provides everyday ease and practical storage. The upper loft offers excellent versatility - perfect as an additional bedroom, office, or quiet retreat - and includes its own 2 piece bath. The finished lower level expands the home's living space even further, offering a spacious recreational area, full bath, and dedicated laundry room. It's an ideal setup for guests, hobbies, or entertainment. Outside, the backyard provides exceptional privacy with established perennial gardens creating a peaceful, low maintenance outdoor setting. Situated in a welcoming neighbourhood with a true community feel, this home remains close to all amenities, offering comfort, convenience, and adaptable living.

Sales Representative At Right At Home Realty

3374 Accommodation Road, Kingston, ON K0H 1Y0
 4 Bedrooms
 2
Bathrooms
 1500-2000
sq ft (Living Area)
 0 Days

637 Collins Bay Road, Kingston, ON K7M 5G7
3 Bedrooms
2
Bathrooms
1500-2000
sq ft (Living Area)
10 Days

1901 Sydenham Road, Kingston, ON K7L 4V4
5 Bedrooms
4
Bathrooms
2500-3000
sq ft (Living Area)
19 Days

1196 Gladstone Way, Kingston, ON K7P 2J4
3 Bedrooms
3
Bathrooms
1500-2000
sq ft (Living Area)
0 Days

1371 Brackenwood Crescent, Kingston, ON K7P 2W4
4 Bedrooms
2
Bathrooms
1500-2000
sq ft (Living Area)
0 Days

518 Albert Street, Kingston, ON K7K 4M4
5 Bedrooms
2
Bathrooms
1500-2000
sq ft (Living Area)
3 Days

60 Guthrie Drive, Kingston, ON K7K 5X5
4 Bedrooms
2
Bathrooms
700-1100
sq ft (Living Area)
1 Months

53 Rose Abbey Drive, Kingston, ON K7K 6V9
3 Bedrooms
2
Bathrooms
1100-1500
sq ft (Living Area)
0 Days

1543 Providence Crescent, Kingston, ON K7P 0H9
4 Bedrooms
4
Bathrooms
1500-2000
sq ft (Living Area)
0 Days

78 Guthrie Drive, Kingston, ON K7K 5X5
3 Bedrooms
1
Bathrooms
700-1100
sq ft (Living Area)
0 Days

794 Butternut Street, Kingston, ON K7M 6C1
4 Bedrooms
3
Bathrooms
1500-2000
sq ft (Living Area)
4 Days

1530 Albany Drive, Kingston, ON K7P 0L6
4 Bedrooms
4
Bathrooms
1500-2000
sq ft (Living Area)
4 Days

20 Riverside Drive, Kingston, ON K7L 4V1
4 Bedrooms
3
Bathrooms
2500-3000
sq ft (Living Area)
4 Months

227 Arnold Street, Kingston, ON K7M 3M4
2 Bedrooms
1
Bathrooms
700-1100
sq ft (Living Area)
13 Days

39 Lorne Street, Kingston, ON K7K 4L6
3 Bedrooms
2
Bathrooms
700-1100
sq ft (Living Area)
4 Days

855 Lotus Avenue, Kingston, ON K7K 0A6
4 Bedrooms
4
Bathrooms
1500-2000
sq ft (Living Area)
13 Days

412 Malabar Drive, Kingston, ON K7M 8Z5
3 Bedrooms
2
Bathrooms
1100-1500
sq ft (Living Area)
24 Days

602-121 Queen Street, Kingston, ON K7K 0G6
3 Bedrooms
2
Bathrooms
1000-1199
sq ft (Living Area)
4 Months
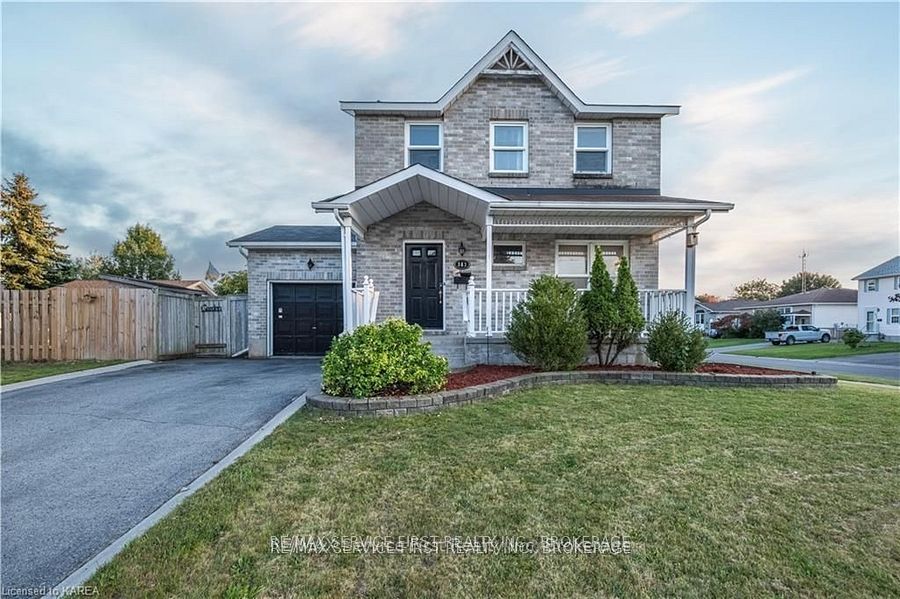
363 Waterloo Drive, Kingston, ON K7M 8L2
3 Bedrooms
3
Bathrooms
1100-1500
sq ft (Living Area)
10 Days

21 First Avenue, Kingston, ON K7K 2G4
3 Bedrooms
1
Bathrooms
700-1100
sq ft (Living Area)
25 Days

Sign in to access your wishlist, compare properties, and explore more about properties.
Sign up to save favorite properties, compare options, and explore more details about properties.
No worries — reset it in just a few steps.