


Detached

1500-2000 sq ft (Living Area)

5 Bedrooms

3 Bathrooms

No

Attached
289 Avenue Road is a charming, detached red-brick 2-storey home with 4+1 bedrooms, 3 bathrooms and a dedicated main-floor office - a welcoming space that feels instantly comfortable. Thoughtfully updated over the years, the home features new windows, air conditioning, modern appliances, basement renovations, and a new fence, providing both comfort and confidence in long term upkeep. The main level offers a warm and functional layout, including a formal dining room perfect for family meals, a living room with a wood burning fireplace that sets a cozy atmosphere, and a dedicated office/den ideal for work or quiet moments. The kitchen features rich cherry cabinetry and granite countertops, creating an inviting space to cook and gather. Upstairs, the primary bedroom includes its own private ensuite, with three additional bedrooms offering comfortable space for family, guests, or hobbies. The lower level was renovated in 2024, featuring high ceilings, wall trim, a rec room suited for movie nights or games, a fifth bedroom, and plenty of storage. Outside, the fully fenced yard is exceptional in both width and depth. The full width concrete patio across the rear of the home makes it an entertainer's dream, perfect for outdoor dining, gatherings, or simply enjoying the space. Centrally located in Kingston, the home offers easy access to schools, shopping, transit, and everyday amenities, making daily living both convenient and enjoyable.

Sales Representative At Right At Home Realty

3374 Accommodation Road, Kingston, ON K0H 1Y0
 4 Bedrooms
 2
Bathrooms
 1500-2000
sq ft (Living Area)
 0 Days

637 Collins Bay Road, Kingston, ON K7M 5G7
3 Bedrooms
2
Bathrooms
1500-2000
sq ft (Living Area)
10 Days

1901 Sydenham Road, Kingston, ON K7L 4V4
5 Bedrooms
4
Bathrooms
2500-3000
sq ft (Living Area)
19 Days

1196 Gladstone Way, Kingston, ON K7P 2J4
3 Bedrooms
3
Bathrooms
1500-2000
sq ft (Living Area)
0 Days

1371 Brackenwood Crescent, Kingston, ON K7P 2W4
4 Bedrooms
2
Bathrooms
1500-2000
sq ft (Living Area)
0 Days

518 Albert Street, Kingston, ON K7K 4M4
5 Bedrooms
2
Bathrooms
1500-2000
sq ft (Living Area)
3 Days

60 Guthrie Drive, Kingston, ON K7K 5X5
4 Bedrooms
2
Bathrooms
700-1100
sq ft (Living Area)
1 Months

53 Rose Abbey Drive, Kingston, ON K7K 6V9
3 Bedrooms
2
Bathrooms
1100-1500
sq ft (Living Area)
0 Days

1543 Providence Crescent, Kingston, ON K7P 0H9
4 Bedrooms
4
Bathrooms
1500-2000
sq ft (Living Area)
0 Days

78 Guthrie Drive, Kingston, ON K7K 5X5
3 Bedrooms
1
Bathrooms
700-1100
sq ft (Living Area)
0 Days

794 Butternut Street, Kingston, ON K7M 6C1
4 Bedrooms
3
Bathrooms
1500-2000
sq ft (Living Area)
4 Days

1530 Albany Drive, Kingston, ON K7P 0L6
4 Bedrooms
4
Bathrooms
1500-2000
sq ft (Living Area)
4 Days

20 Riverside Drive, Kingston, ON K7L 4V1
4 Bedrooms
3
Bathrooms
2500-3000
sq ft (Living Area)
4 Months

227 Arnold Street, Kingston, ON K7M 3M4
2 Bedrooms
1
Bathrooms
700-1100
sq ft (Living Area)
13 Days

39 Lorne Street, Kingston, ON K7K 4L6
3 Bedrooms
2
Bathrooms
700-1100
sq ft (Living Area)
4 Days

855 Lotus Avenue, Kingston, ON K7K 0A6
4 Bedrooms
4
Bathrooms
1500-2000
sq ft (Living Area)
13 Days

412 Malabar Drive, Kingston, ON K7M 8Z5
3 Bedrooms
2
Bathrooms
1100-1500
sq ft (Living Area)
24 Days

602-121 Queen Street, Kingston, ON K7K 0G6
3 Bedrooms
2
Bathrooms
1000-1199
sq ft (Living Area)
4 Months
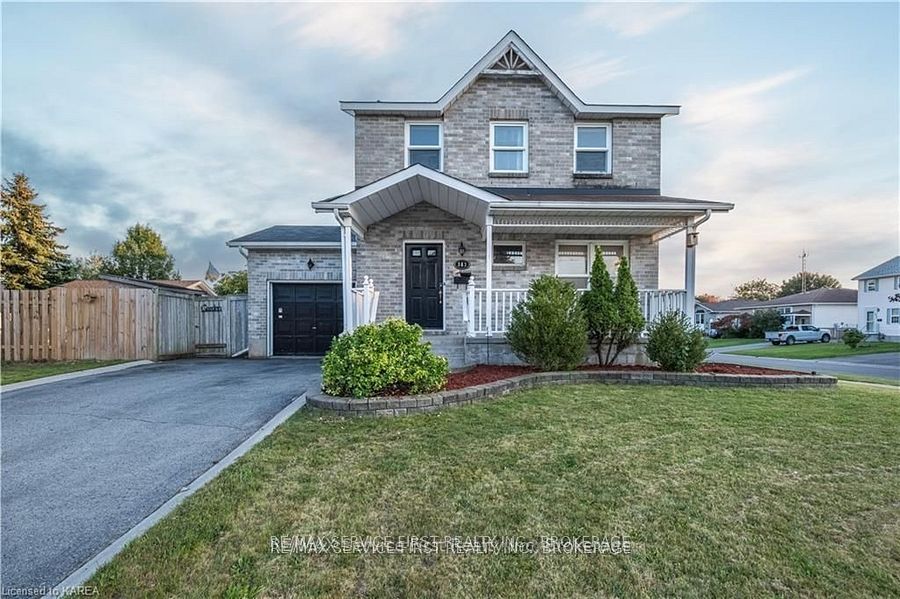
363 Waterloo Drive, Kingston, ON K7M 8L2
3 Bedrooms
3
Bathrooms
1100-1500
sq ft (Living Area)
10 Days

21 First Avenue, Kingston, ON K7K 2G4
3 Bedrooms
1
Bathrooms
700-1100
sq ft (Living Area)
25 Days

Sign in to access your wishlist, compare properties, and explore more about properties.
Sign up to save favorite properties, compare options, and explore more details about properties.
No worries — reset it in just a few steps.