


Detached

1100-1500 sq ft (Living Area)

3 Bedrooms

2 Bathrooms

No

None
Welcome to 255 Weir Street North - where timeless charm meets modern living! Beautifully updated and move-in ready, this inviting 1.5-storey brick home offers 1,224 sq. ft. of thoughtfully renovated living space, featuring 3 bedrooms, 2 full bathrooms and a finished mudroom. Extensive renovations completed in 2022 under City of Hamilton permits. The heart of the home is the stunning - fully renovated kitchen, complete with granite countertops, stainless steel appliances, custom cabinetry and a stylish backsplash. Both bathrooms have been beautifully updated, including a main 4-piece bathroom with a relaxing soaker tub and the upper floor 3-piece bathroom with a glass shower. Upstairs, the primary bedroom offers built-in dressers, a walk-in closet and large windows that fill the space with natural light. The extensive improvements go well beyond the cosmetic details. Major updates include a new HVAC system with furnace, A/C, hot water heater, ductwork and BBQ gas line; ESA-certified electrical wiring, panel and fixtures; new PEX plumbing throughout; a new water service line; maple hardwood flooring and tile; updated framing and insulation; CAT5e ethernet wiring; a new front door; and numerous new windows. Need a little extra room to grow? The high and dry unfinished basement offers exciting potential to create additional living space, whether you envision a family room, an extra bedroom or a dedicated laundry area. Outside, the fully fenced backyard is ready for summer barbecues, little ones at play and four-legged family members. Enjoy the added convenience of a nearby playground, green space, local amenities and plenty of street parking. Whether you're stepping into homeownership for the first time, downsizing without compromising on updates, or adding a quality property to your investment portfolio, this charming Hamilton home has it all! Move in, make yourself at home and enjoy the possibilities! LET'S GET MOVING!

Sales Representative At Right At Home Realty

66 Skyline Drive, Hamilton, ON L9H 3S6
 4 Bedrooms
 3
Bathrooms
 1500-2000
sq ft (Living Area)
 7 Days

340 Barton Street, Hamilton, ON L8E 2K9
2 Bedrooms
1
Bathrooms
< 700
sq ft (Living Area)
19 Days

85 Kopperfield Lane, Hamilton, ON L0R 1W0
4 Bedrooms
4
Bathrooms
2500-3000
sq ft (Living Area)
0 Days

247 Homewood Avenue, Hamilton, ON L8P 2M7
2 Bedrooms
2
Bathrooms
700-1100
sq ft (Living Area)
5 Days

140 Markland Street, Hamilton, ON L8P 2K1
6 Bedrooms
4
Bathrooms
2500-3000
sq ft (Living Area)
0 Days

32 Oak Avenue, Hamilton, ON L8L 5M8
3 Bedrooms
1
Bathrooms
1500-2000
sq ft (Living Area)
0 Days

4 Nellida Crescent, Hamilton, ON L9C 7P8
4 Bedrooms
3
Bathrooms
2500-3000
sq ft (Living Area)
14 Days

429 Limeridge Road W, Hamilton, ON L9C 2V6
3 Bedrooms
2
Bathrooms
700-1100
sq ft (Living Area)
0 Days

323 Upper Wentworth Street, Hamilton, ON L9A 4T2
0 Bedrooms
0
Bathrooms
sq ft (Living Area)
13 Days

7-484 Millen Road, Hamilton, ON L8E 6G4
4 Bedrooms
3
Bathrooms
1400-1599
sq ft (Living Area)
0 Days

13-151 Green Road, Hamilton, ON L8G 3X2
3 Bedrooms
3
Bathrooms
1200-1399
sq ft (Living Area)
0 Days

19 HIBISCUS Lane, Hamilton, ON L8K 0A4
3 Bedrooms
4
Bathrooms
1500-2000
sq ft (Living Area)
0 Days

78 Terrace Drive, Hamilton, ON L9H 3X2
5 Bedrooms
7
Bathrooms
3500-5000
sq ft (Living Area)
0 Days
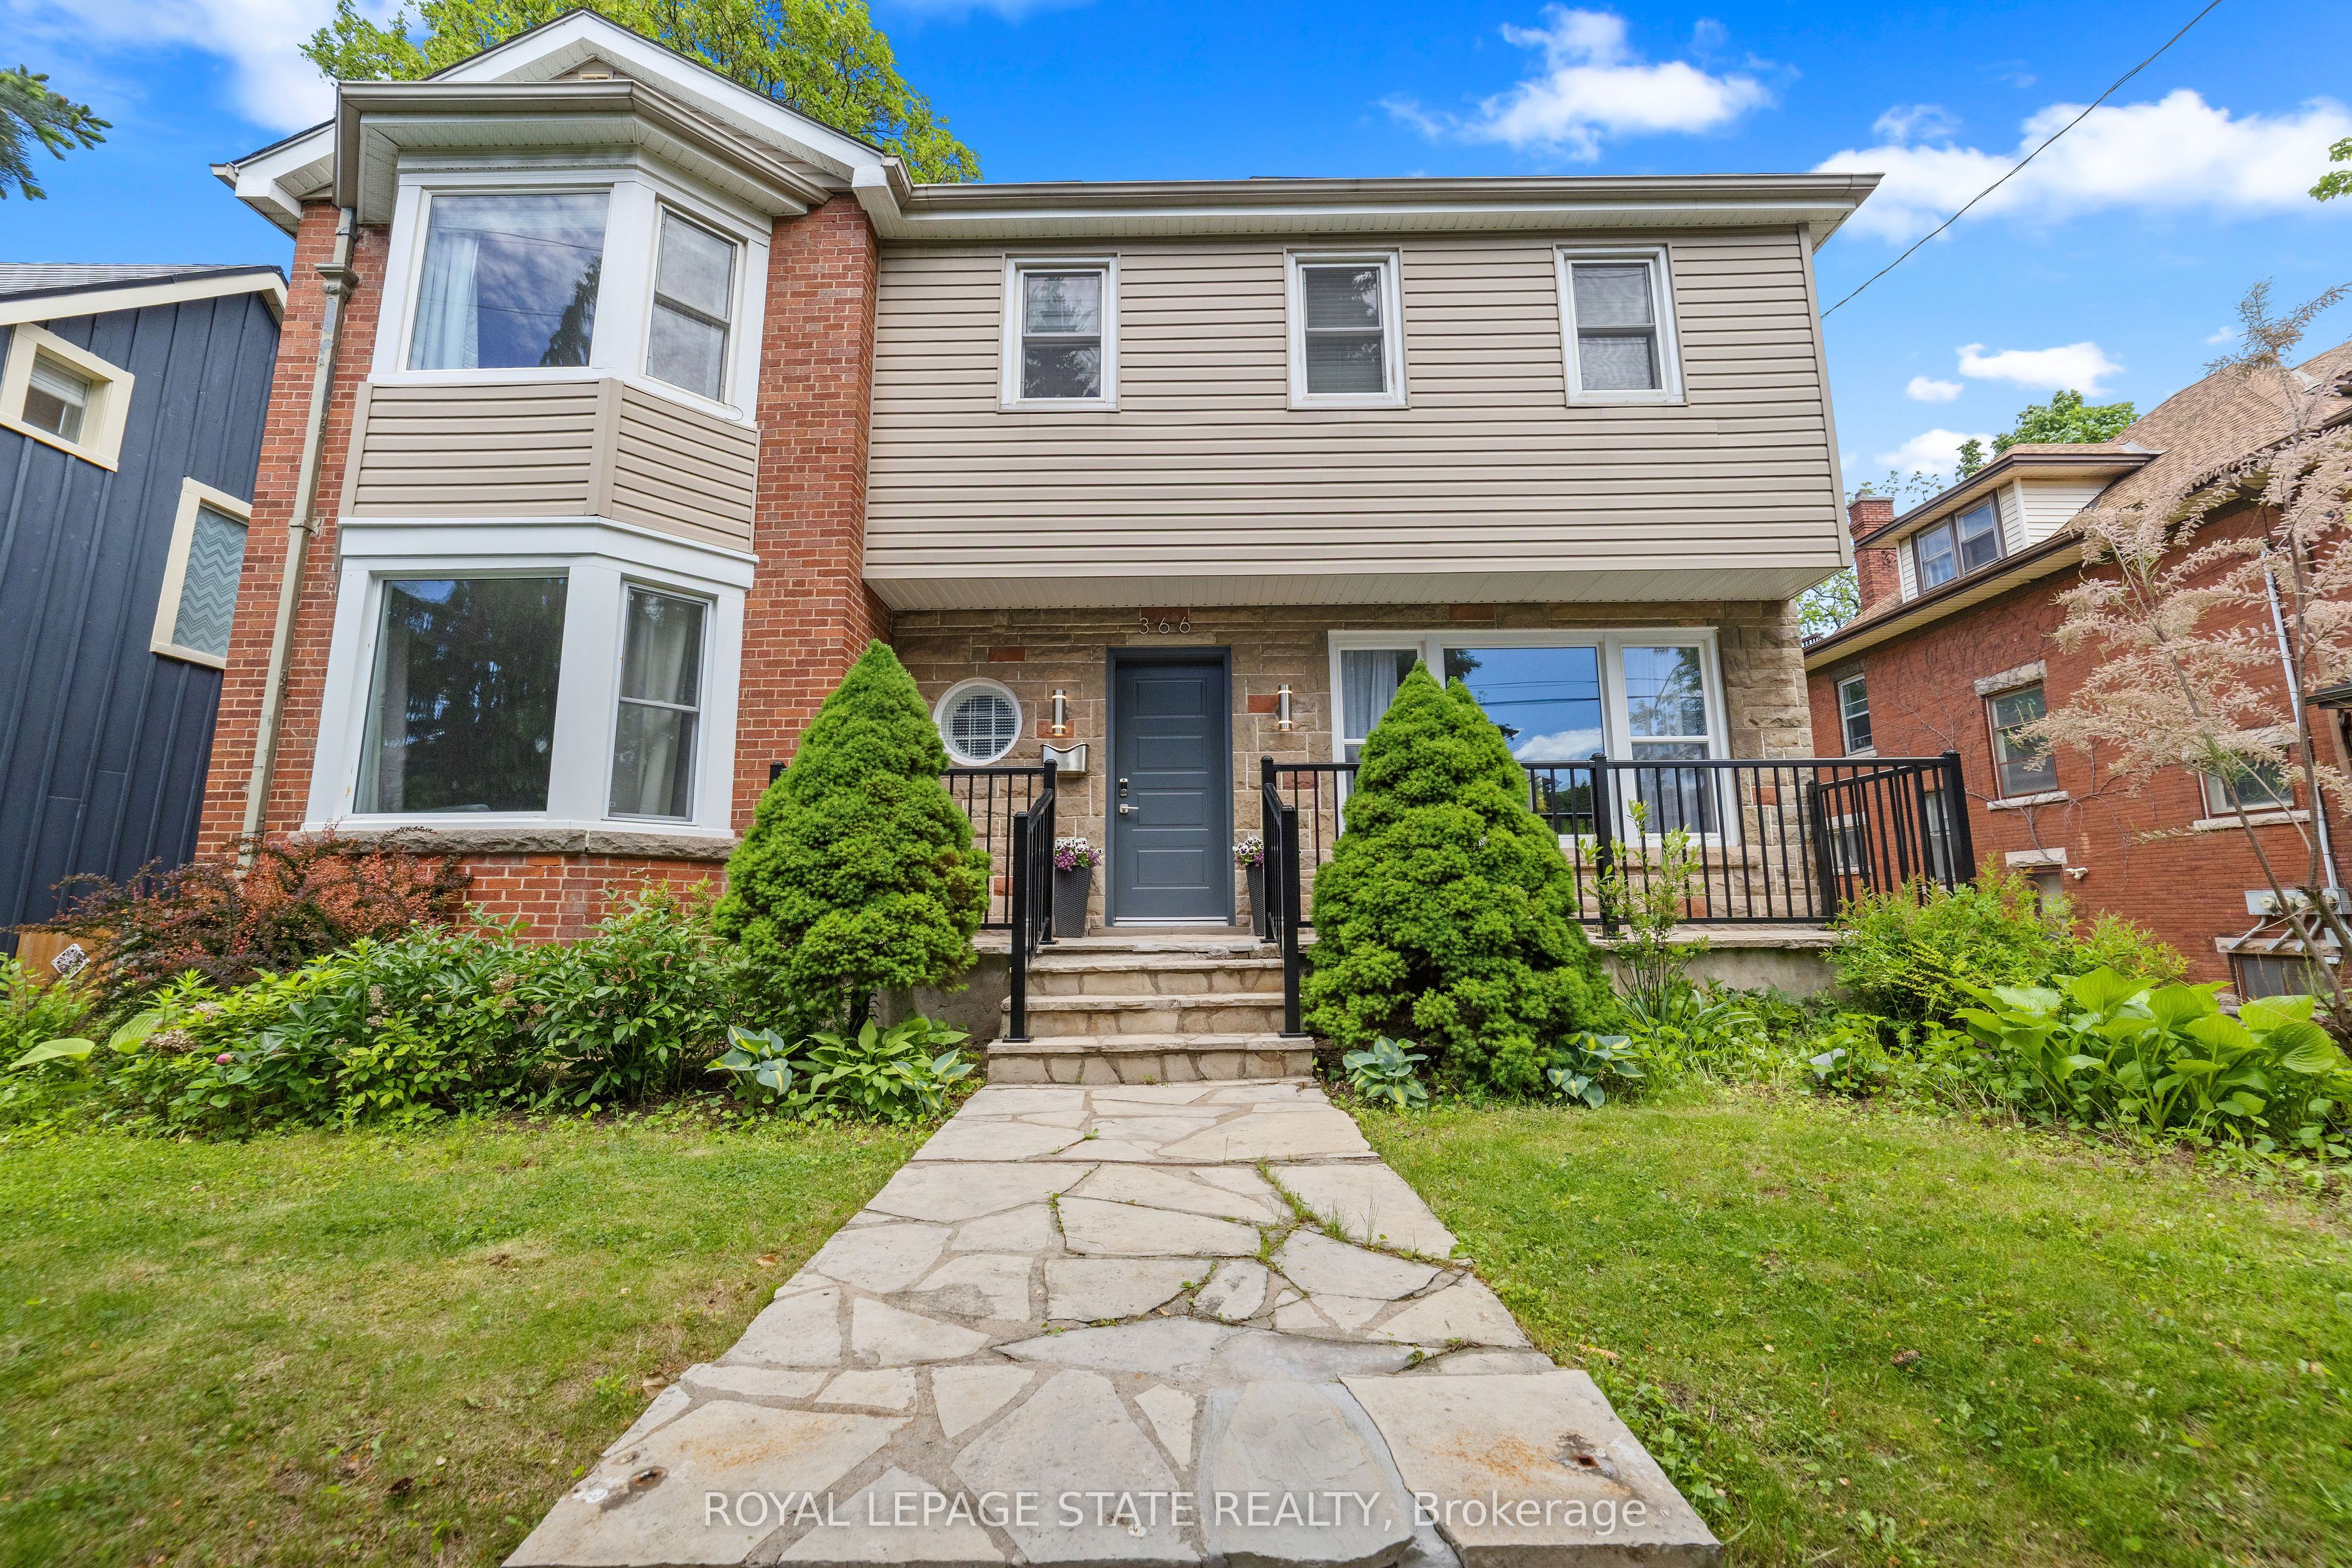
366 Aberdeen Avenue, Hamilton, ON L8P 2R5
4 Bedrooms
3
Bathrooms
2000-2500
sq ft (Living Area)
1 Day

19-35 Midhurst Heights, Hamilton, ON L8J 0K9
3 Bedrooms
3
Bathrooms
1600-1799
sq ft (Living Area)
1 Day

26 Freedom Crescent, Hamilton, ON L0R 1W0
4 Bedrooms
4
Bathrooms
1800-1999
sq ft (Living Area)
5 Days

14 Prospect Street S, Hamilton, ON L8M 2Z1
3 Bedrooms
2
Bathrooms
1500-2000
sq ft (Living Area)
18 Days

44-39 Pinewoods Drive, Hamilton, ON L8J 3Z4
4 Bedrooms
3
Bathrooms
1000-1199
sq ft (Living Area)
11 Days

990 Upper Wentworth Street, Hamilton, ON L9A 4V9
0 Bedrooms
0
Bathrooms
sq ft (Living Area)
0 Days

902-1968 Main Street, Hamilton, ON L8S 1J7
3 Bedrooms
2
Bathrooms
1000-1199
sq ft (Living Area)
0 Days

Sign in to access your wishlist, compare properties, and explore more about properties.
Sign up to save favorite properties, compare options, and explore more details about properties.
No worries — reset it in just a few steps.